A home that invites you to enjoy every moment in the mountains.
Located in Grand Highlands at Bearwallow Mountain, Hendersonville, NC
Offered at $3,450,000
A breath of fresh air, and an inspiration, this is a home as beautiful to inhabit as it is to behold.
A home that invites you to enjoy every moment in the mountains.
SHOWCASED IN MASION GLOBAL SUMMER 2026 ISSUE
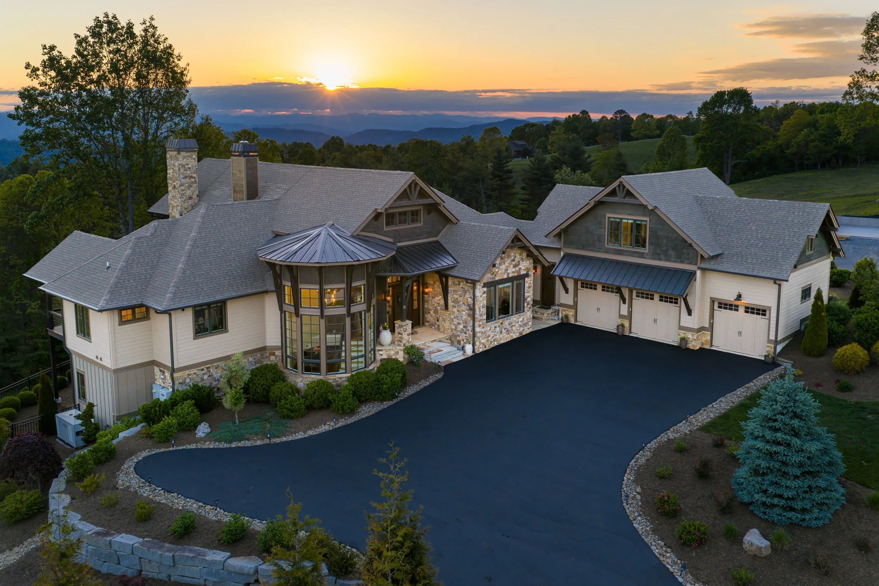
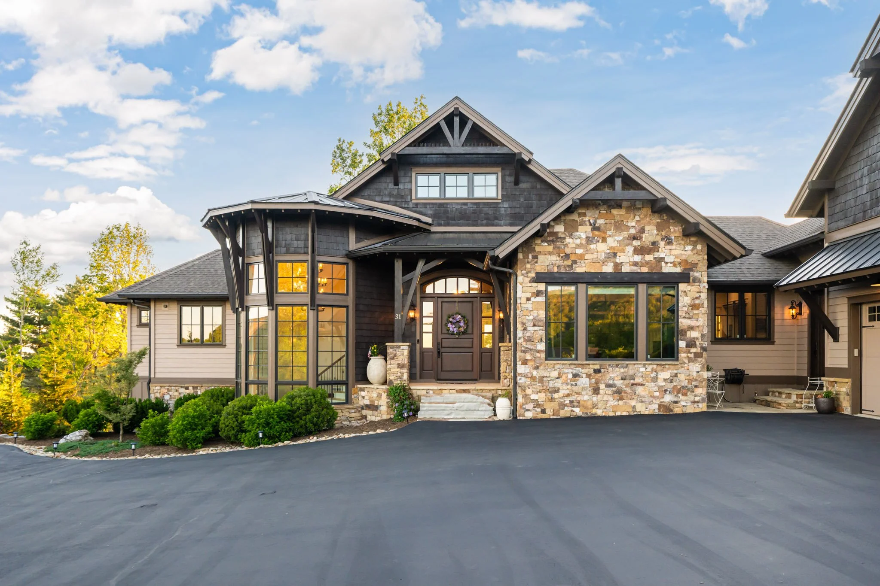
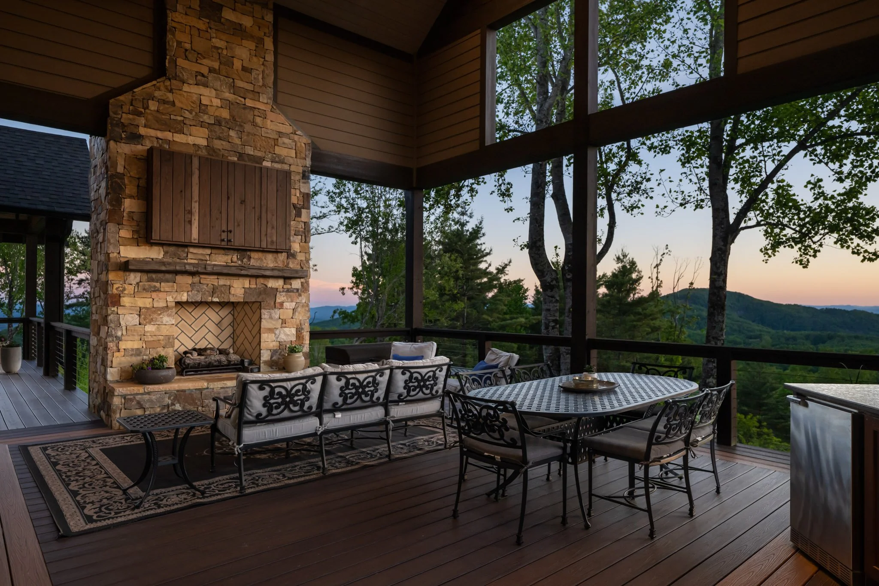
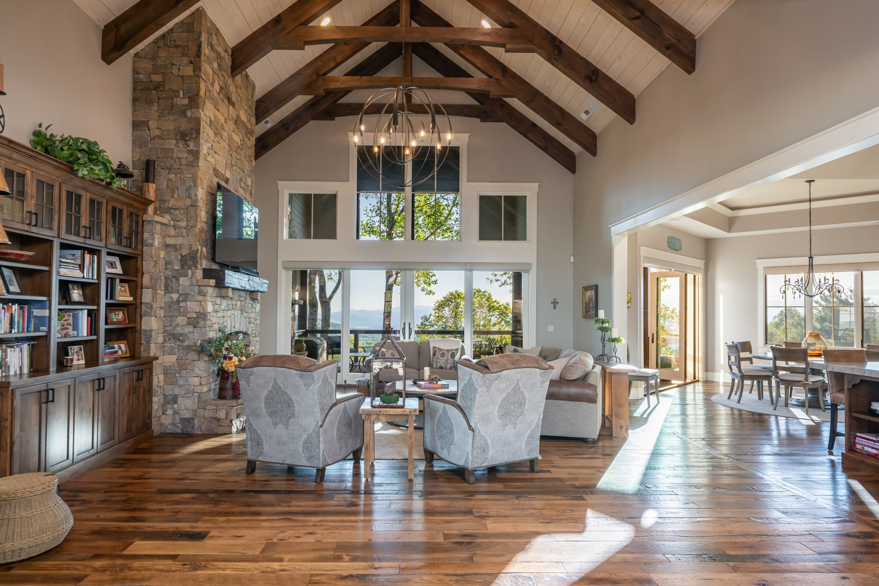
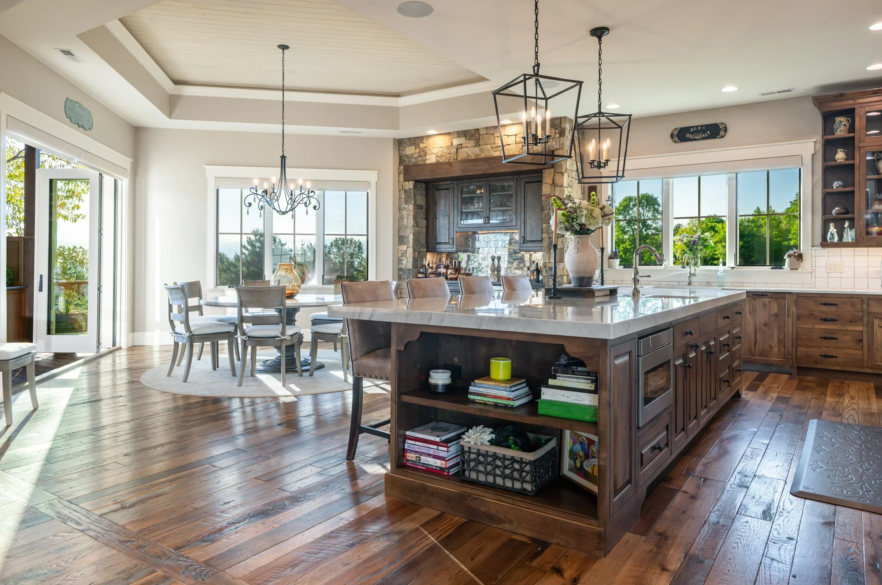
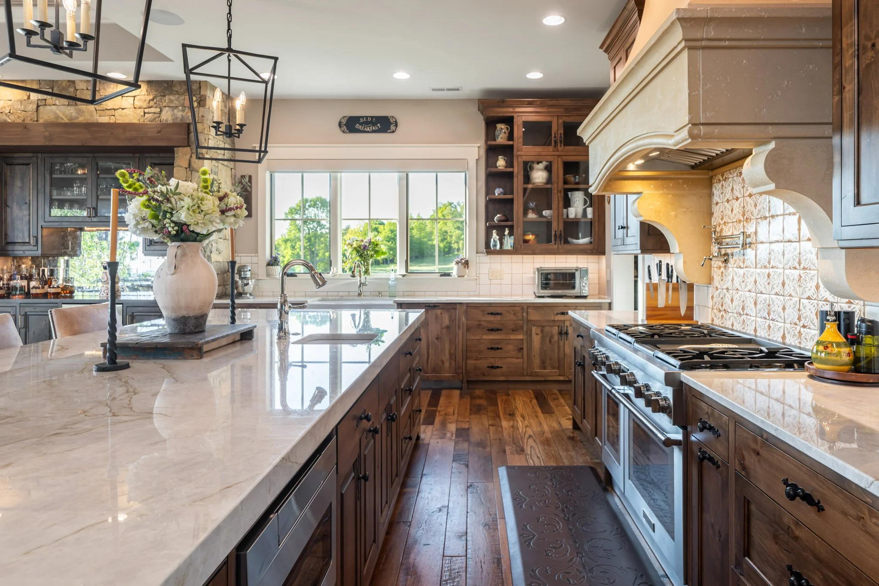
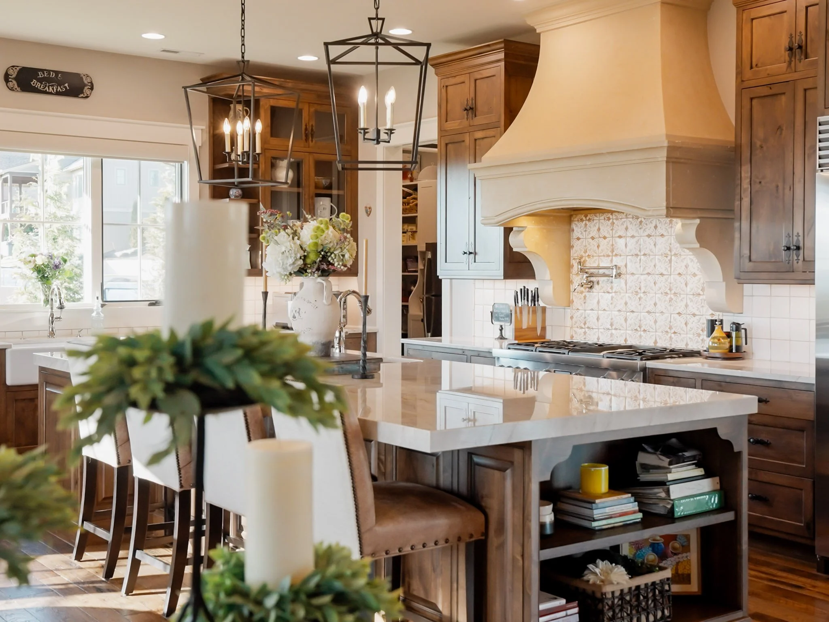
Impressive by design, inspiring by nature, this is a home built for living well. 6,622 square feet of mountain architecture as beautiful to inhabit as it is to behold. Step inside and this exceptional home opens immediately before you. To the left, the cylindrical turret draws the eye upward, its windows wrapping nearly the full width from base to top, drawing light around a helical staircase and chandelier in an architectural moment that sets the tone. Ahead, the great room stretches toward large windows and glass doors with the mountain view beyond, cathedral ceilings, exposed timber trusses, a stone fireplace, and light pouring in from every direction. The main level floorplan flows openly, carrying you from the great room into the kitchen, where quartzite counters, a professional Thermador range, Sub-Zero refrigerator, and an 11' island designed for real cooking and entertaining, meet a separate bar with wine refrigerator for the effortless transition to evening. A large glass accordion door folds away, merging the dining area with the covered deck, stone outdoor fireplace lit, the western ridgeline in golden hour hues.
The primary suite is designed beautifully, with intention. A private vestibule with double doors creates a threshold, a separation from the rest of the home, before opening to vaulted ceilings, a chandelier, direct deck access, and views that face west for every sunset. The en suite bath, with heated floors, soaking tub, walk-in shower, and double vanity, is a room you look forward to ending the day in.
Follow the elegant curve of the staircase down to the lower level, as light pours in from the windows wrapping around the turret architecture. A spacious yet cozy family room anchors the space, centered on a custom bar with whiskey barrel stave detailing, a beautiful wine alcove tucked beneath the staircase, and a billiards table nearby, designed for gathering, making memories, and enjoying time spent with friends and family. Double glass doors open to a covered deck with its own gas fireplace, pulling the outside in on cool mountain nights. Two en suite bedrooms and one additional bedroom with a full bath complete this level. And when morning comes, the home gym and built-in steam sauna are waiting, no drive, no commute, just the mountain air and the day ahead.
A guest suite above the three-car garage, with its own kitchen, living, and dining area, offers a private space for family or long-stay guests.
Behind every effortless moment in this home is a layer of thoughtful technology: Sonos whole-home audio across nine zones, Lutron smart lighting with custom scenes and schedules, Bryant smart climate control, and more. This is a home finished with care, designed with intention, and built to be enjoyed fully, every single day.
GRAND HIGHLANDS AT BEARWALLOW MOUNTAIN
Community life at Grand Highlands is as rich as the scenery. A beautifully appointed lodge-style clubhouse serves as the heart of the neighborhood, offering a fitness center, event and meeting spaces, a library, a community garden, and a lively social calendar filled with pub nights, trivia, concerts, and more. Outside, residents enjoy a dog park, tennis and pickleball courts, and peaceful hiking trails — plus direct access to two trailheads. Just 25–30 minutes to both Asheville and Hendersonville, close to all the culture, cuisine, and conveniences each city offers.
Features
Among the finest settings in Grand Highlands, this elegant mountain residence pairs long range west-facing mountain views with architecture that is as warm and livable as it is grand.
-
4 bedrooms | 5.5 bathrooms | 6,622 sqft | 1.08 acres
Built in 2019, Architect: Shamburger Architectural Group
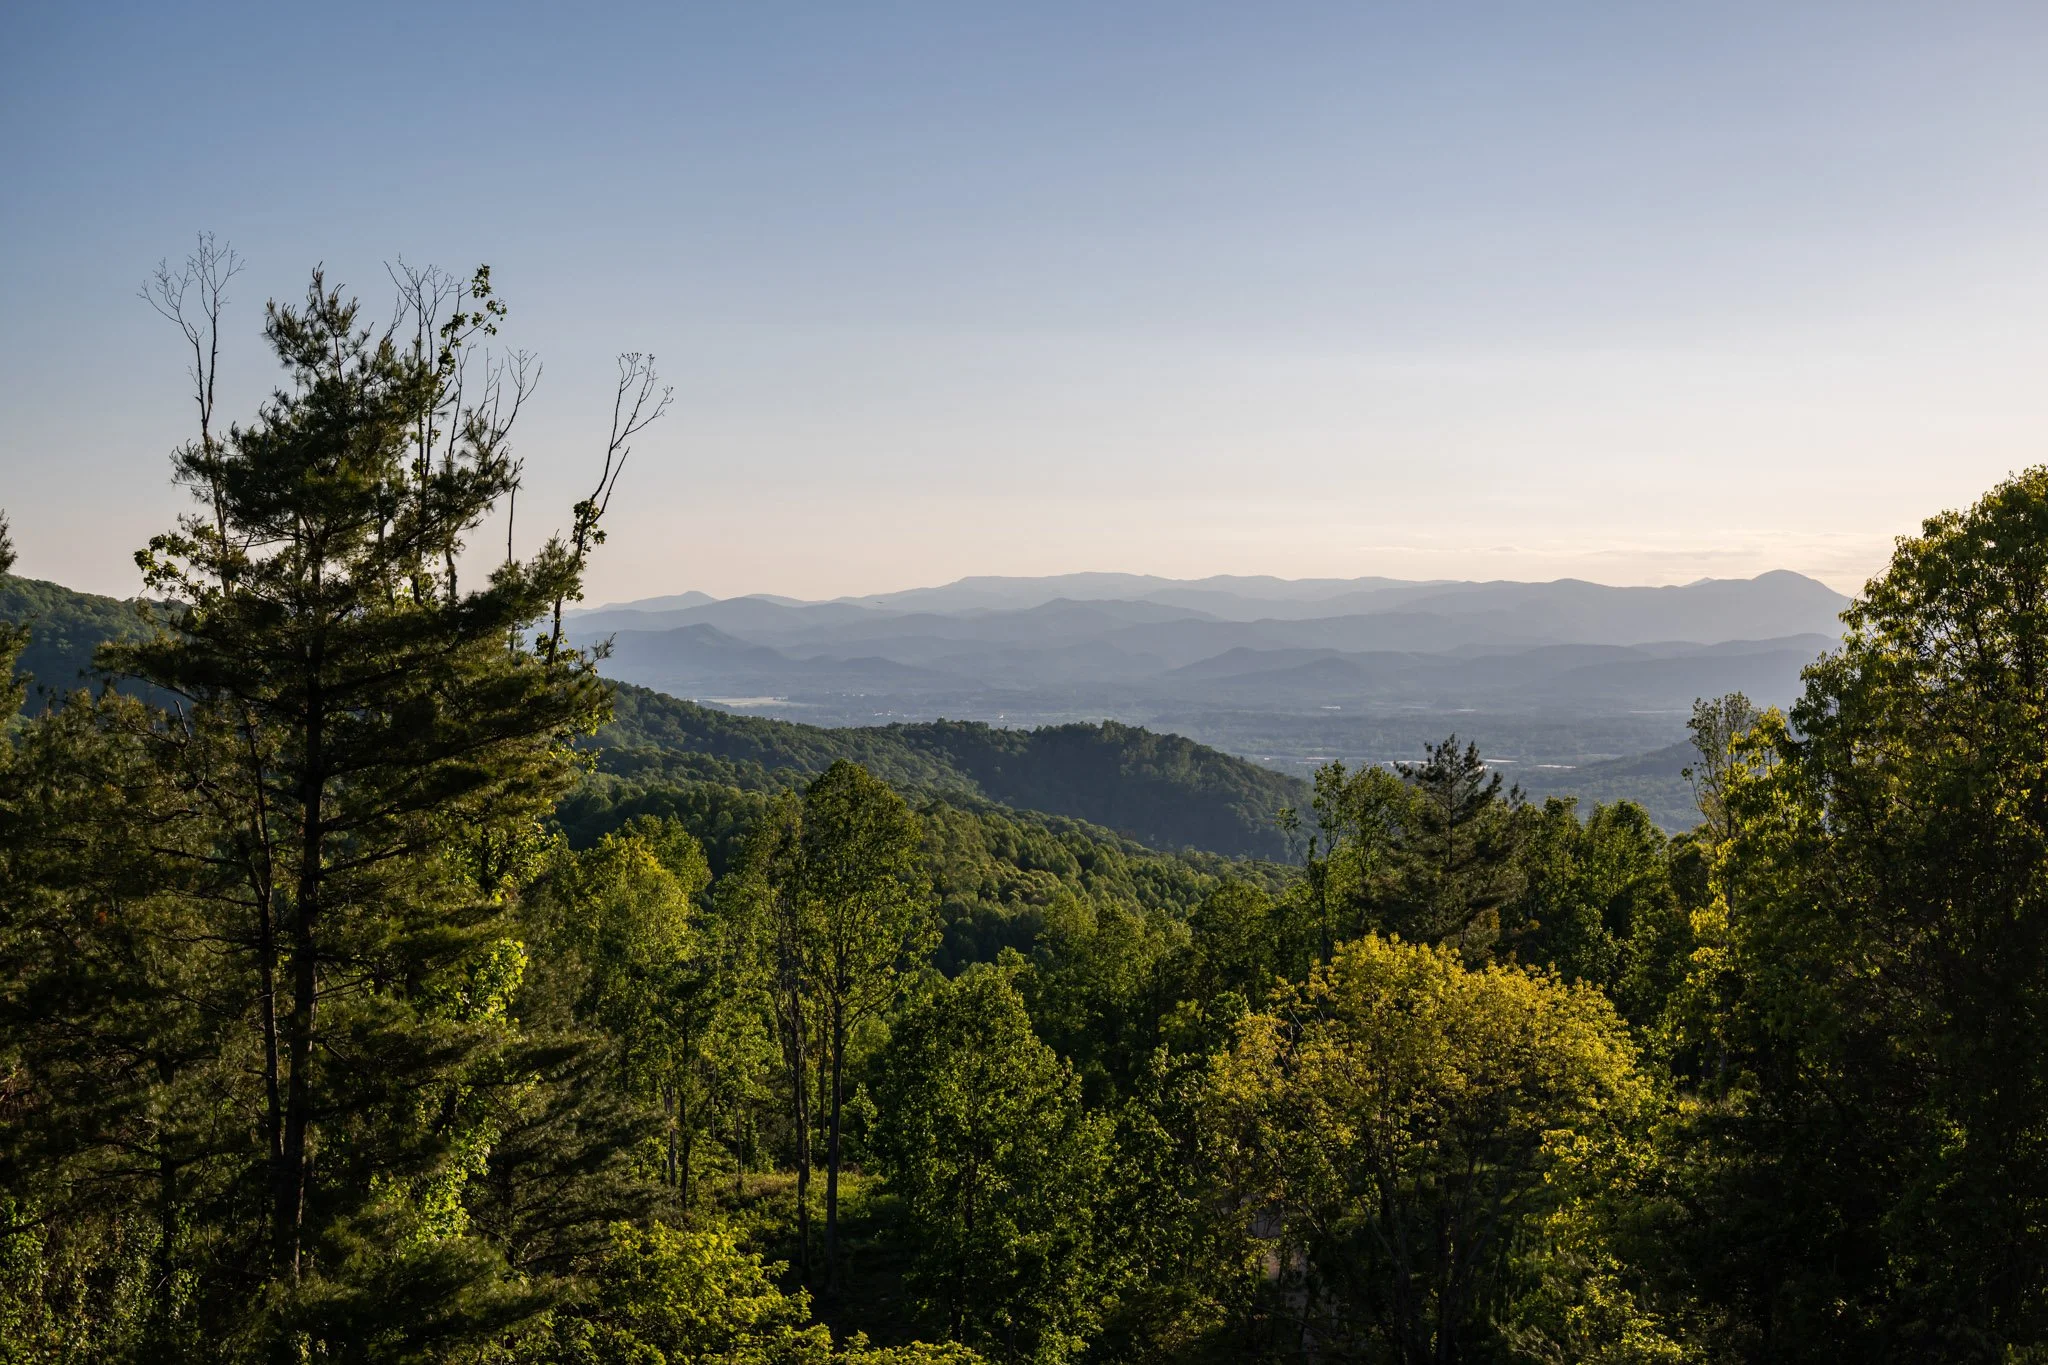
Long-range mountain views with stunning west-facing sunset views
Smart Home:
Lutron Smart Lighting — app-controlled lighting with customizable scenes and schedules in key areas including foyer, great room, kitchen, dining, primary suite, family room, and all exterior zones
Sonos Whole-Home Audio — multi-zone sound system covering the great room, kitchen, office, primary bath, family room, game room/bar, home gym, and upper and lower decks
Bryant Smart Climate Control — whole-home temperature management via smartphone app
MyQ Smart Garage — remote access and control of all garage doors
ADT Security System
Automatic blinds in great room, kitchen, and primary suite
Three Fireplaces
Private guest suite over the garage
Three-car garage (or Two-car garage with workshop - as is currently utilized)
Home Gym with a built-in steam sauna
Whole-house generator plus lightning protection
1000 gallon, buried propane tank
Fenced yard
-
Cylindrical turret with large windows showcasing a stunning helical staircase connecting main and lower levels
Open floor plan encompassing great room, kitchen, and dining area
Reclaimed European White Oak wood flooring
GREAT ROOM
Cathedral ceiling with exposed architectural timber frame trusses and chandelier
Large windows showcasing long range views
Stone fireplace - gas
Double glass sliding doors open to the expansive covered deck
Motorized lift for chandelier in the great room and spiral staircase
DESIGNER KITCHEN
Expansive 11’ Quartzite kitchen island with seating for four, integrated sink, and abundant custom storage
Thermador smart double oven, 6-burner gas range with griddle and polished chrome pot filler
Sub-Zero refrigerator
Custom cabinetry with designer tile backsplash
Custom cast stone range hood
Farmhouse sink
Separate bar area with wine refrigerator
Large accordion doors to outside deck from the dining area
PRIMARY SUITE
Vestibule entry with double doors for privacy and elevated design
Vaulted ceiling with chandelier
Long-range west-facing views
Private access to main deck
Large walk-in closet
Beautiful en suite bathroom with soaking tub, walk-in shower, double vanity, and heated floors
Electric/Automatic blinds
MAIN LEVEL ADDITIONAL SPACES
Spacious home office
Mudroom with coat storage
Laundry room with large pantry, oversized island with storage, laundry sink, hanging space, and custom cabinetry
OUTDOOR MAIN LEVEL
Expansive covered deck with Trex decking
Outdoor stone fireplace - gas fireplace, with ability to be converted to gas assisted wood burning
Dedicated grilling area with mini refrigerator and leathered granite countertops
Piped for gas heaters
-
Grand family room with custom whiskey barrel stave bar — seating for 4+, with leathered granite countertops, full-size refrigerator, and sink.
Wide plank French Oak flooring
Pool table
Well-equipped home gym with rubber floor tiles and built-in steam sauna (gym equipment does not convey, can be purchased separately)
Wine closet designed in an alcove at the base of the staircase
Lower-level deck with fireplace - gas fireplace, with ability to be converted to gas assisted wood burning
2 en-suite bedrooms
1 additional bedroom with adjacent full bath
-
Private guest suite
Open-concept kitchenette with full-size refrigerator, living area, and dining area
Full bathroom
Vaulted ceilings
-
12,000 sq ft Lodge-Style Clubhouse
Grand Hall and “Pub Room”
Fitness Center
Game Room
Pickleball/Tennis Court
Dog Park
Walking Trails & Nearby Hiking Trails
Community Garden
Vibrant Social Events Calendar
Social Clubs
Live Music Events
Gated Community
Low HOA fee
Underground Utility
Hendersonville City Water
AT&T Fiber Internet Availability
Satellite Internet Availability